Double Unit · 2 Bed / 2 Bath

Twice the Space.
Same Quality.

The Double Unit is our expanded two-bedroom, two-bathroom unit — fully built, move-in ready, and engineered for maximum STR revenue and guest comfort. Ships as one piece. Placed in a day.

Inquire About This Model Compare Models
37′ 9″
Length
14′ 8″
Width
2 / 2
Bed / Bath
~560
sq ft
$120K
Starting price
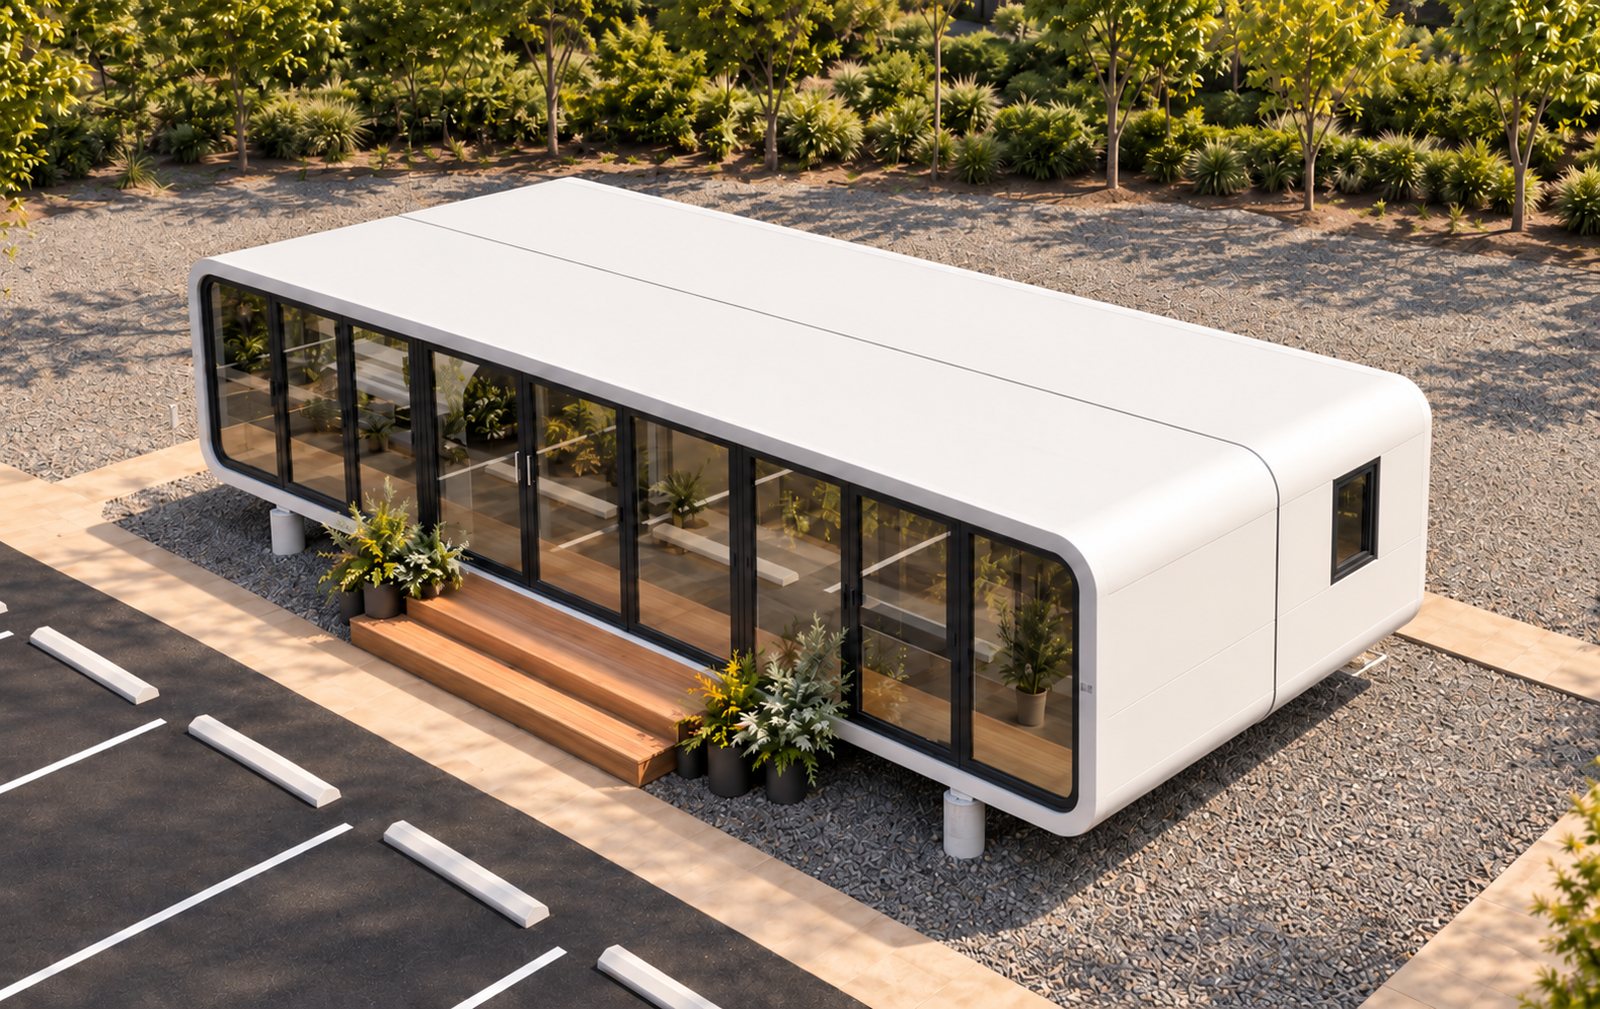
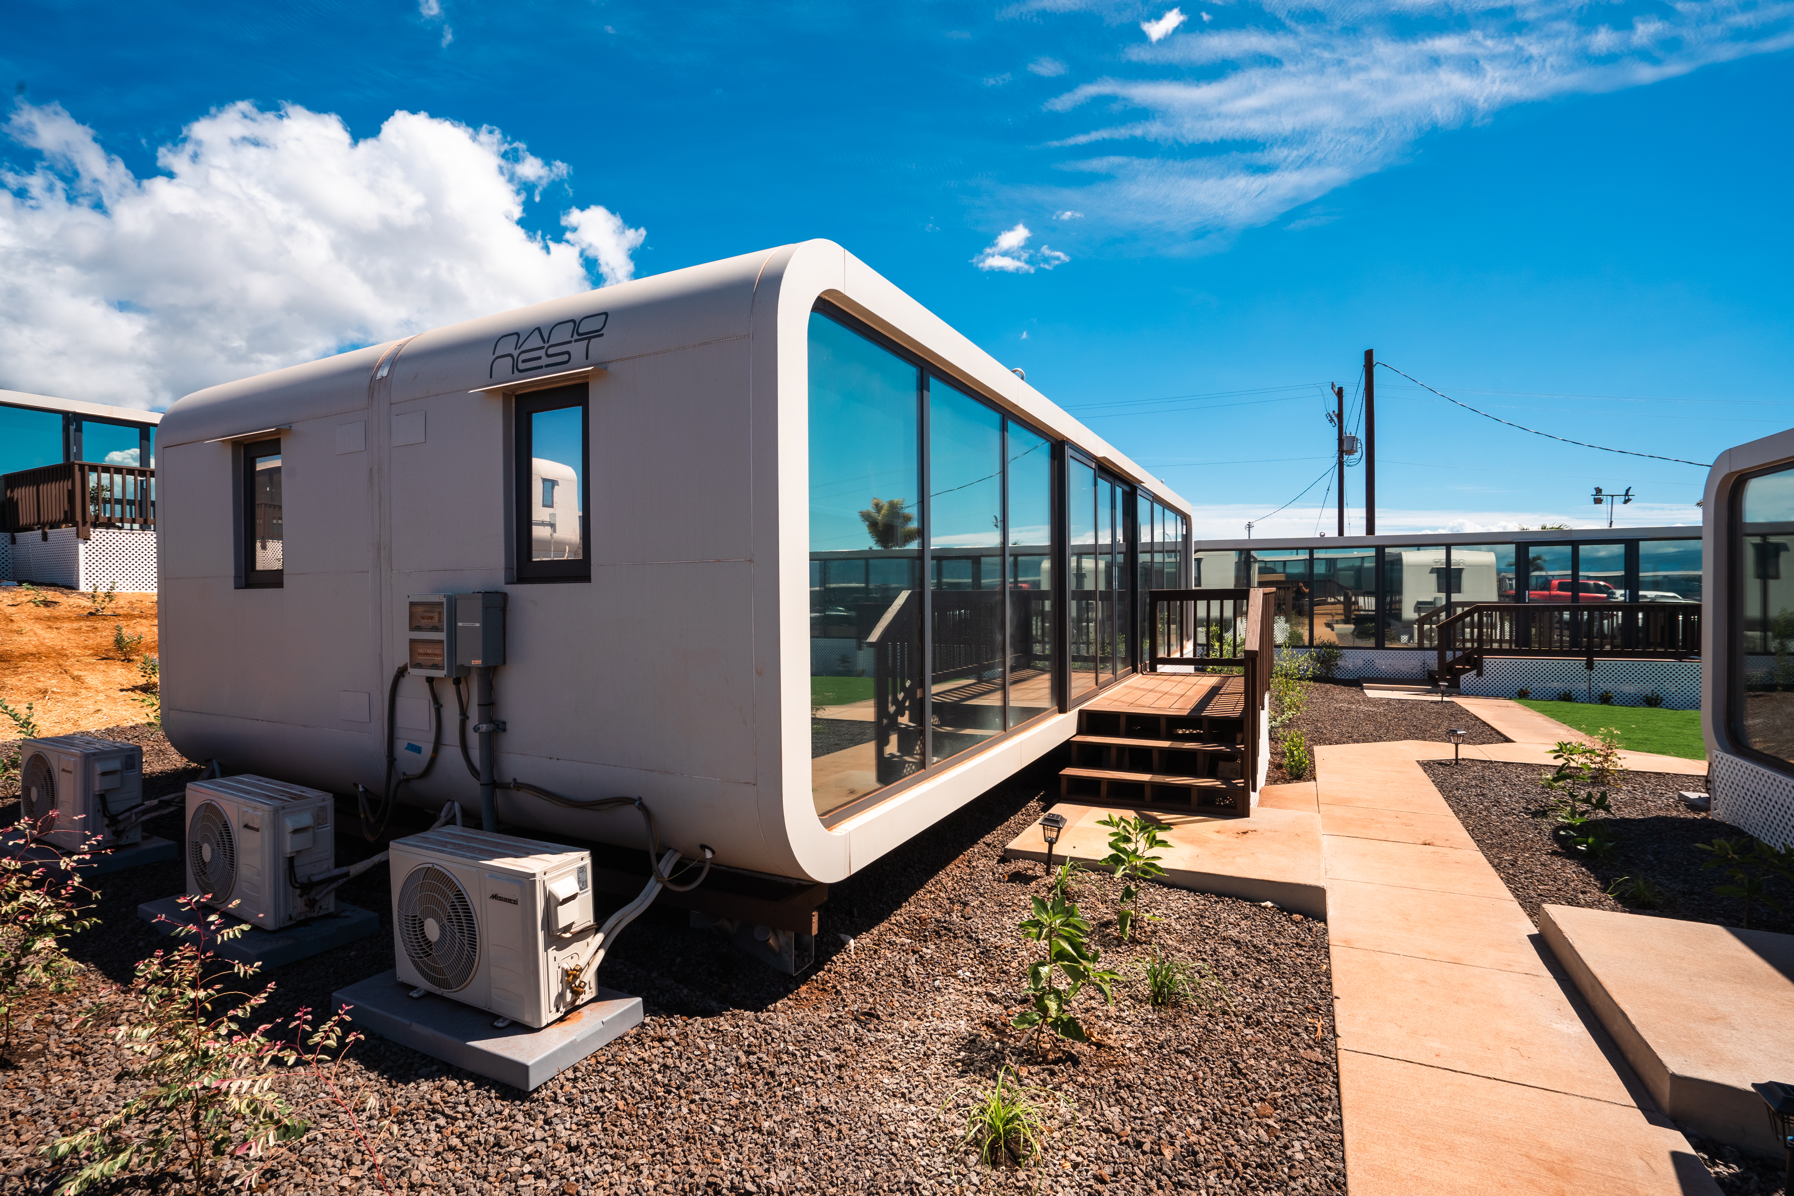
NanoNest Double Unit — exterior front view with full glass facade

Photo Gallery

See It Inside & Out.

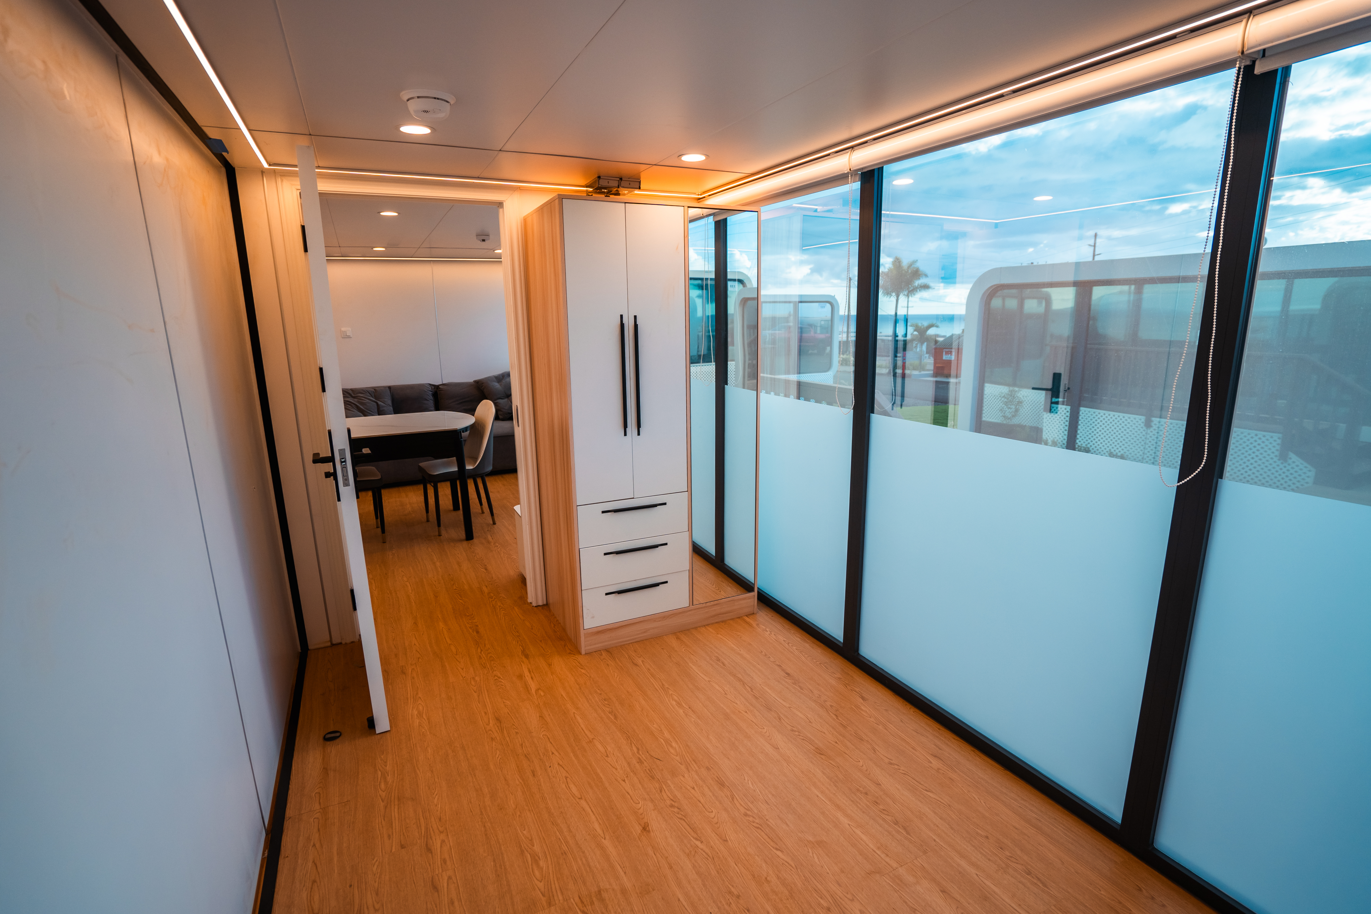
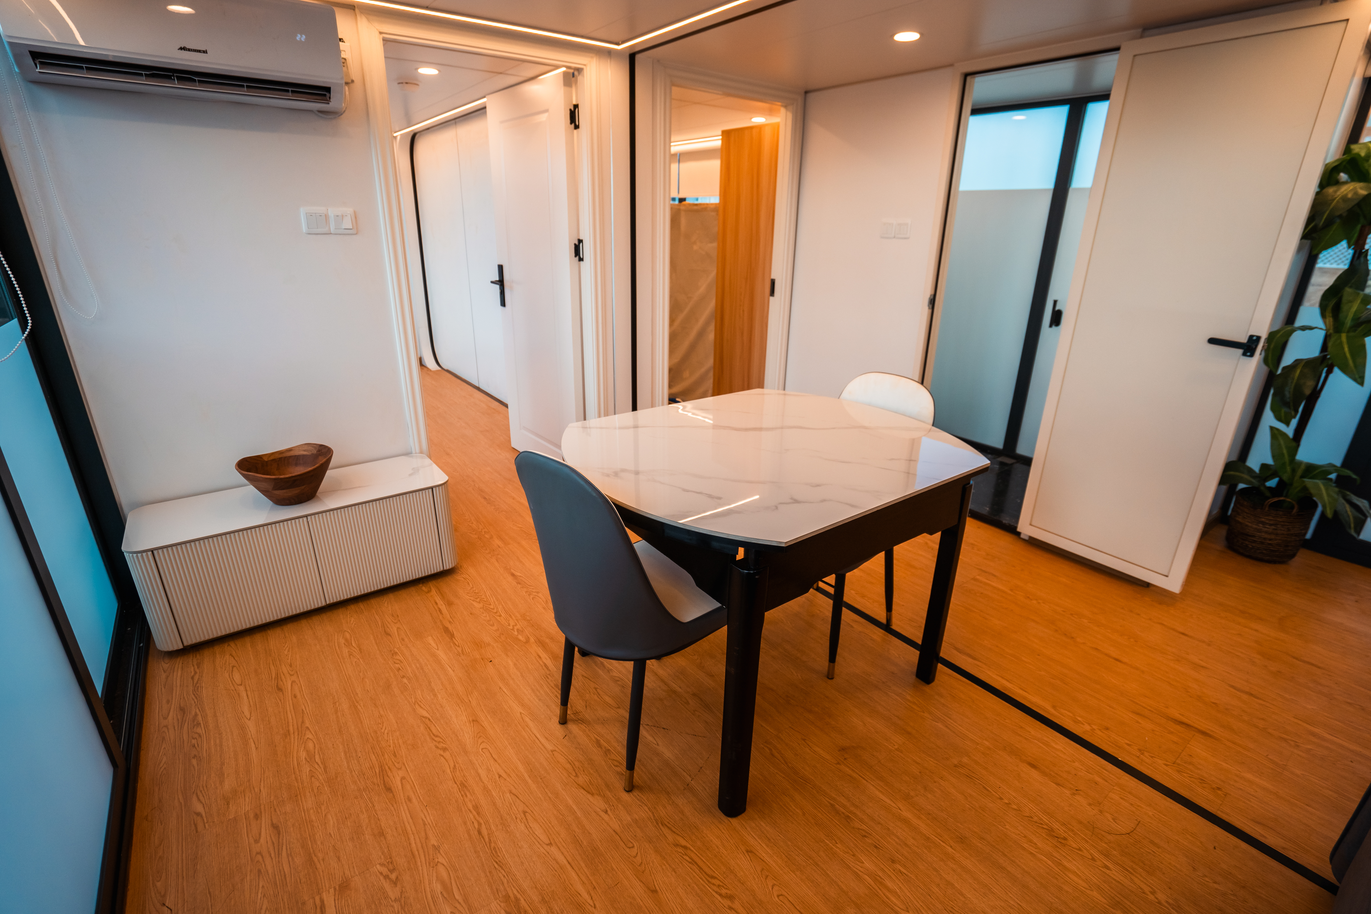
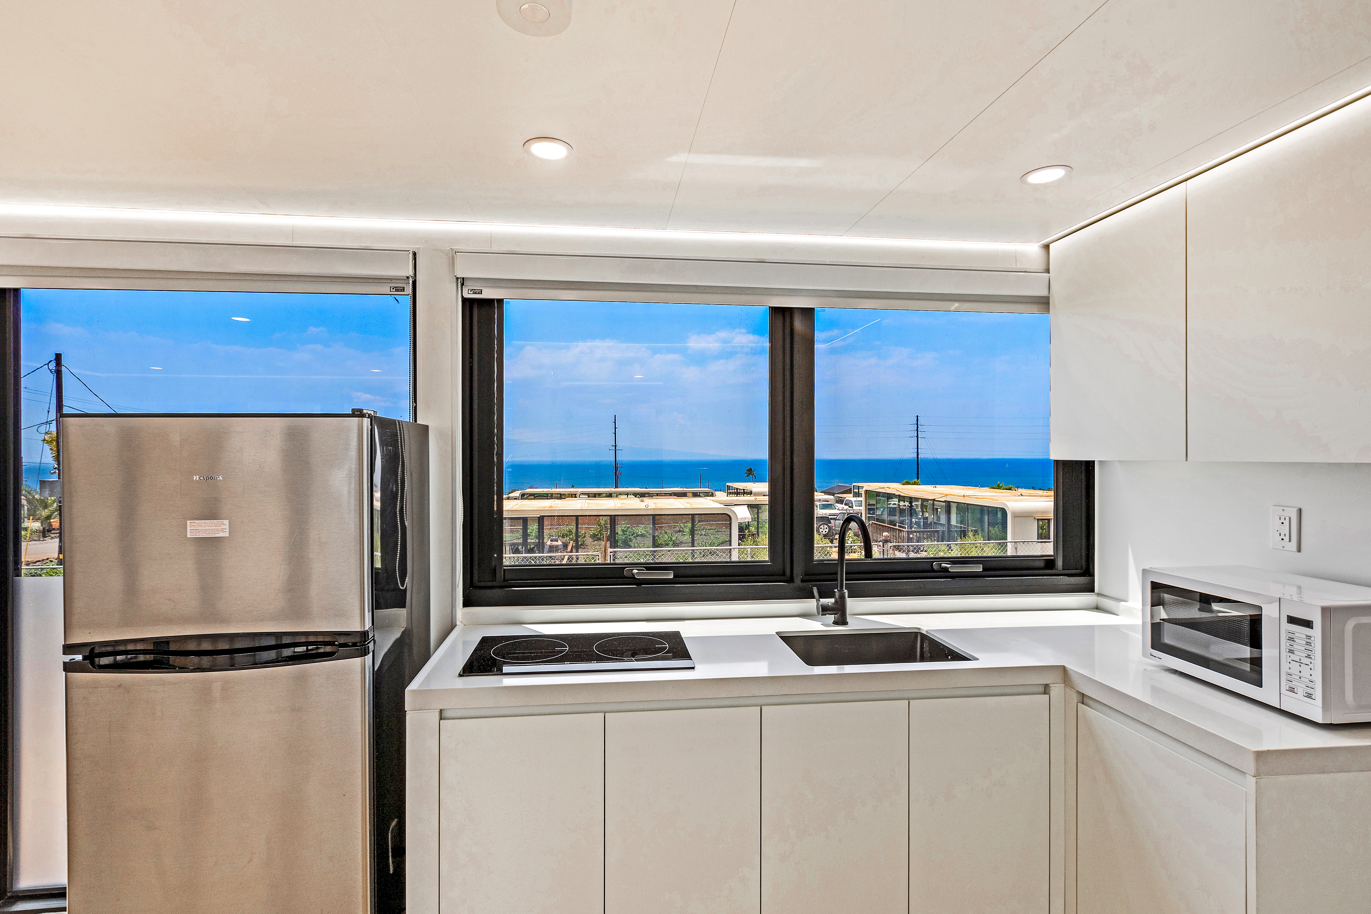
Real photos from a deployed Double Unit unit. Click any photo to view full screen.

Unit Specifications

Double Unit · 2 Bed · 2 Bath

All specs from the deployed unit. Every Double Unit ships fully built and move-in ready.

Dimensions
Overall Length37′ 9″
Width14′ 8″
Total Footprint≈ 430 sq ft
Configuration2 Bed · 2 Bath
Bedroom Zone11.7′ each side
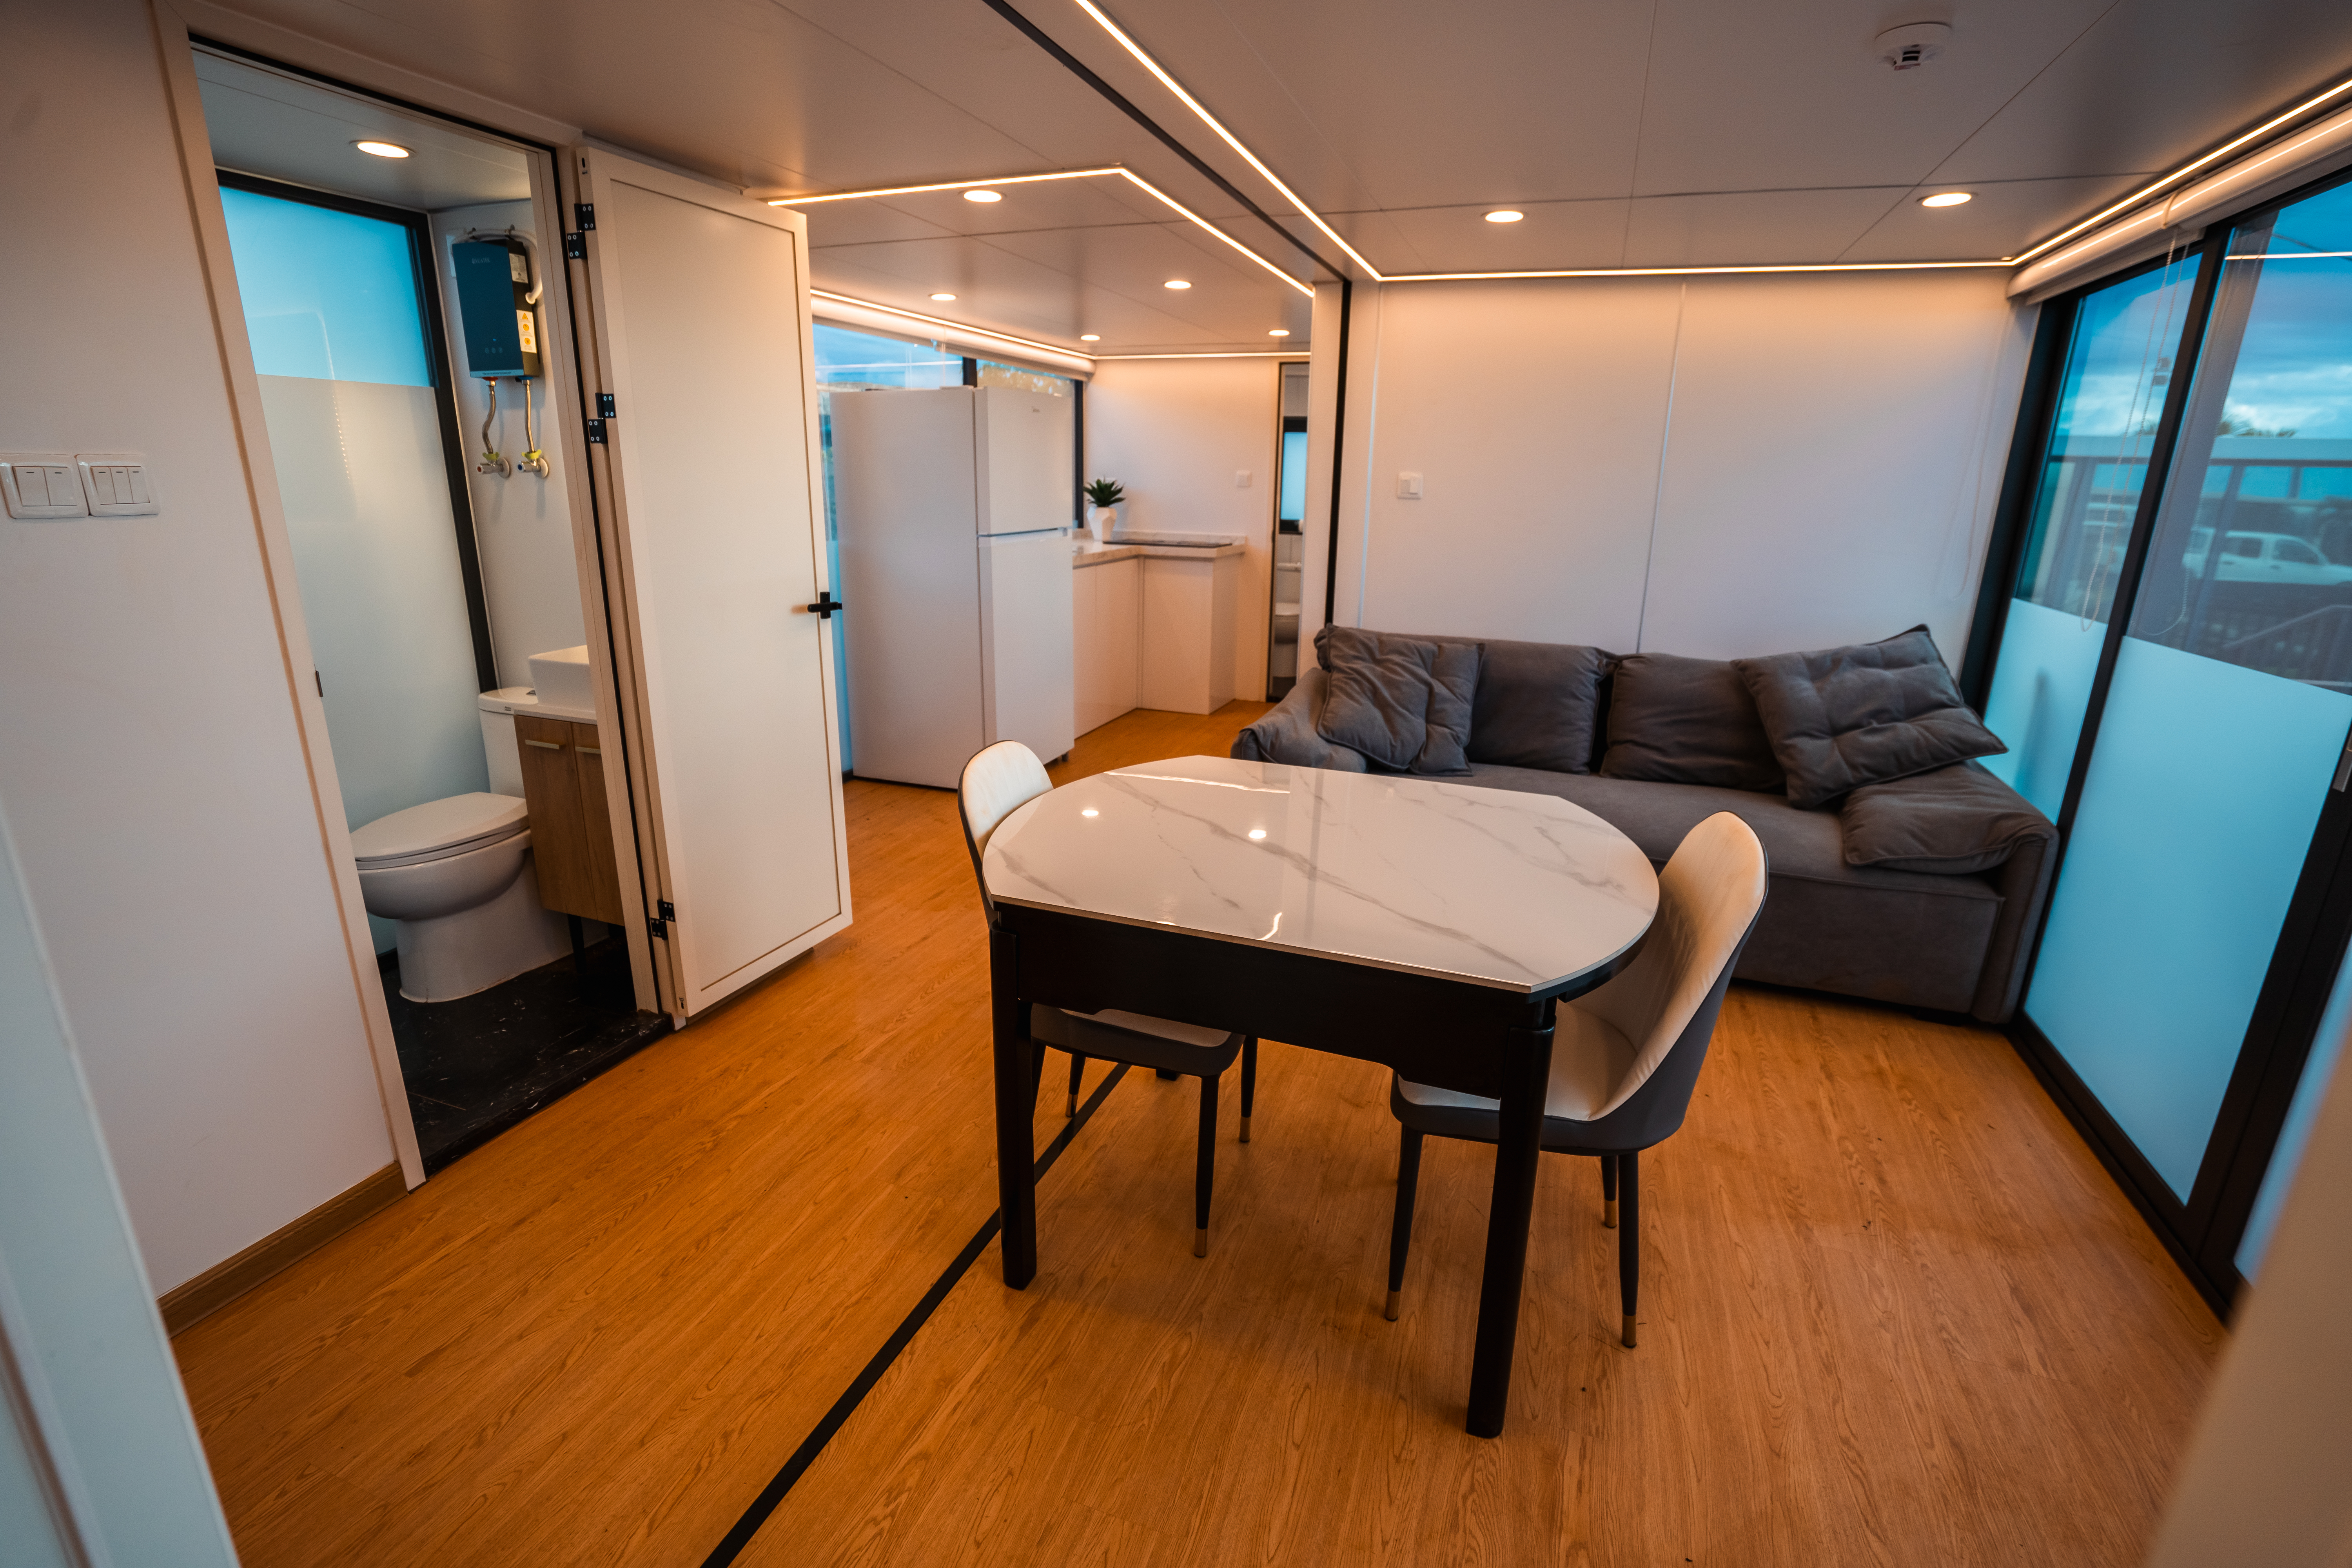
Living / Kitchen14.3′ center
Mechanical & Electrical
Air Conditioning3× 1.5 HP inverter AC
Water HeaterInstant electric (tankless)
CooktopTwo-burner induction
RefrigeratorFull-size stainless steel
LightingRecessed + LED strip cove
Smoke DetectorIncluded
Kitchen
LayoutCorner cabinet, L-shape
CountertopWhite quartz / stone
SinkStainless steel washbasin
FaucetBlack matte
AppliancesFridge + microwave included
StorageUpper + lower cabinets
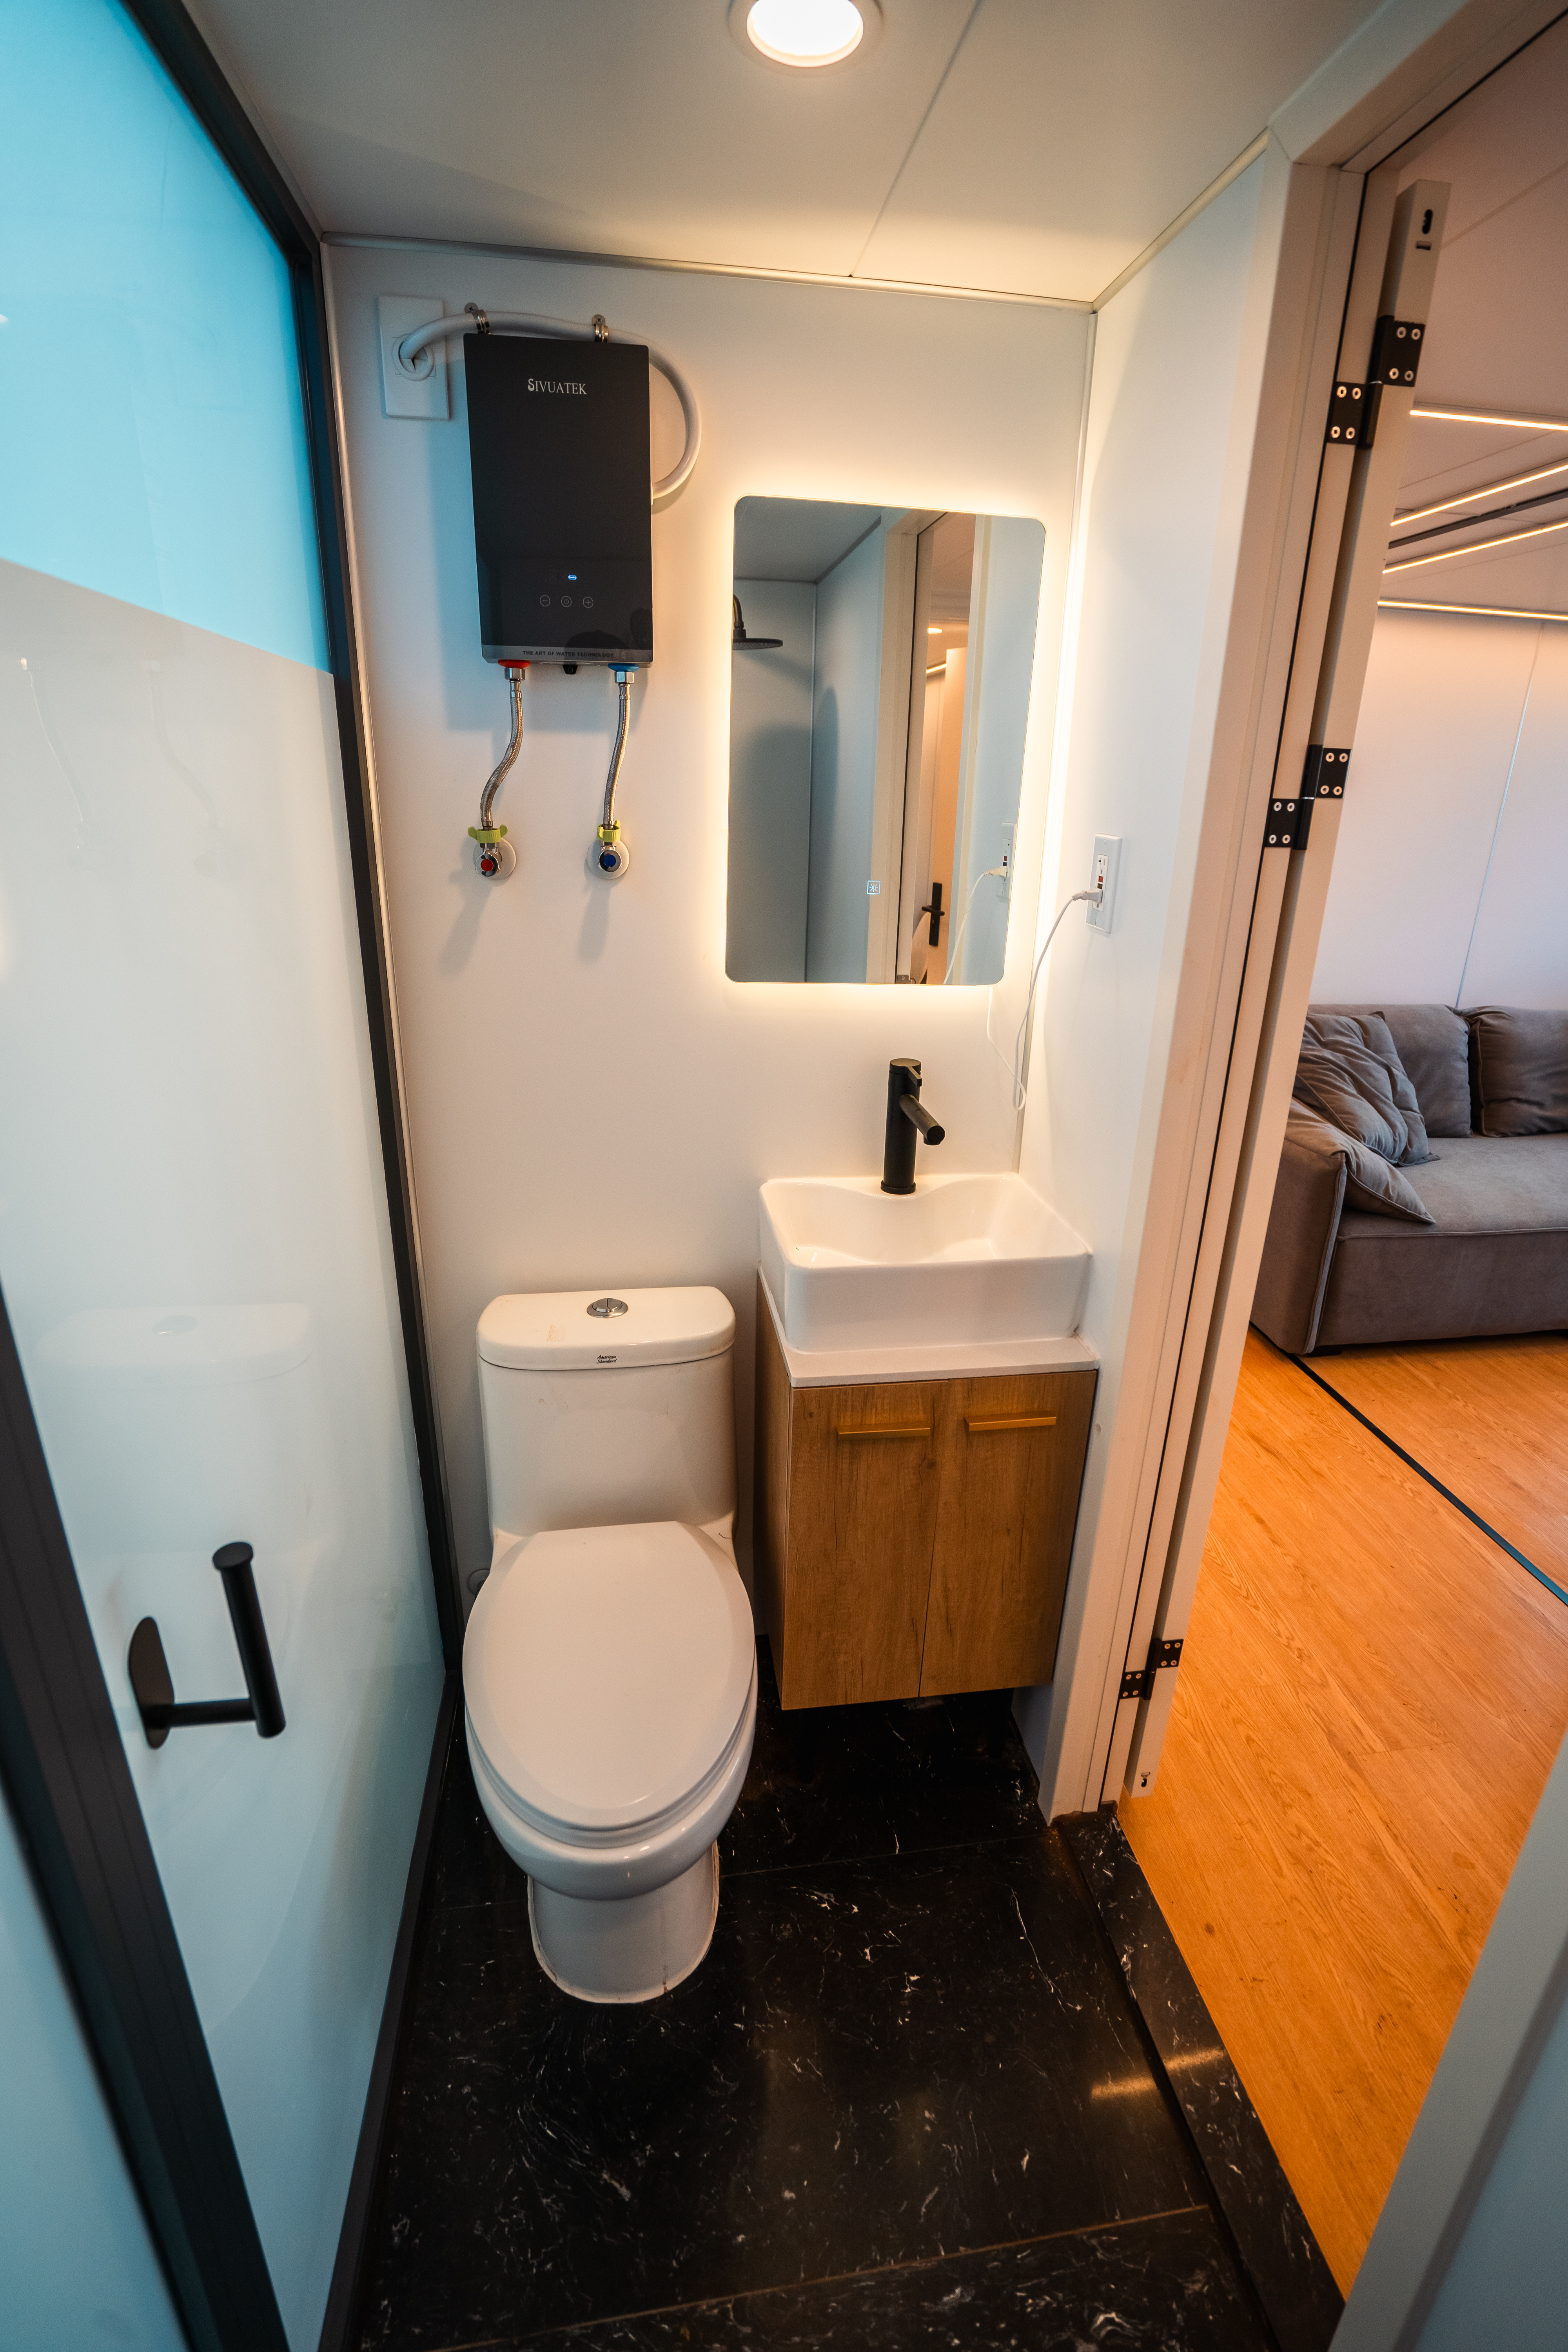
Bathrooms (×2)
ToiletIncluded per bath
VanityVessel sink + wood cabinet
MirrorLED backlit
ShowerWaterproof curtain + head
FlooringBlack marble effect tile
WaterproofingStrip floor drain + curtain
Bedrooms (×2)
ClosetFull wardrobe per bedroom
PartitionFrosted glass sliding
WindowsFloor-to-ceiling glass facade
PrivacyGray manual roller shutters
FlooringSPC locking wood-tone
LightingLED cove + recessed spots
Openings & Structure
Main EntryAluminium sliding door (28.87′ front)
Roller Shutters6× gray manual shutters
Side WindowsTop-hung, per bedroom
FrameGalvanised steel
CladdingLight beige aluminium
DeliveryMove-in ready, 1 day setup

Floor Plan — Double Unit

Double Unit floor plan — top view layout showing 2 beds, 1 bath, kitchen, living area
37′ 9″ total length·14′ 8″ width·2 Bed · 1 Bath·≈430 sq ft
Double Unit — Full Floor Plan Complete engineering drawings with dimensions, room layout, electrical & plumbing positions
PDF
Compare with the Single Unit Need a smaller footprint? Our 1 bed / 1 bath Single Unit starts at $65K with the same quality and finish.
View Single Unit

Interested in the Double Unit?

Reach out to our Austin team to discuss availability, pricing, and financing options for this model.

Now Serving Texas
Austin Houston Dallas San Antonio Corpus Christi Texas Gulf Coast Midland West Texas
contact@nanonesttx.com