Single Unit · Workforce & Residential

Compact Footprint.
Full Build.

One module that fits tight pads, jobsite yards and backyards. Sleep two workers with private entries and baths, or live in it as a 1 bed / 1 bath home. Fully built and move-in ready.

Inquire About This Model See Layouts
37'-9"
Length
7'-5"
Width
Up to 2 / 2
Bed / Bath
~280 sq ft
Floor area
$65K
Starting price
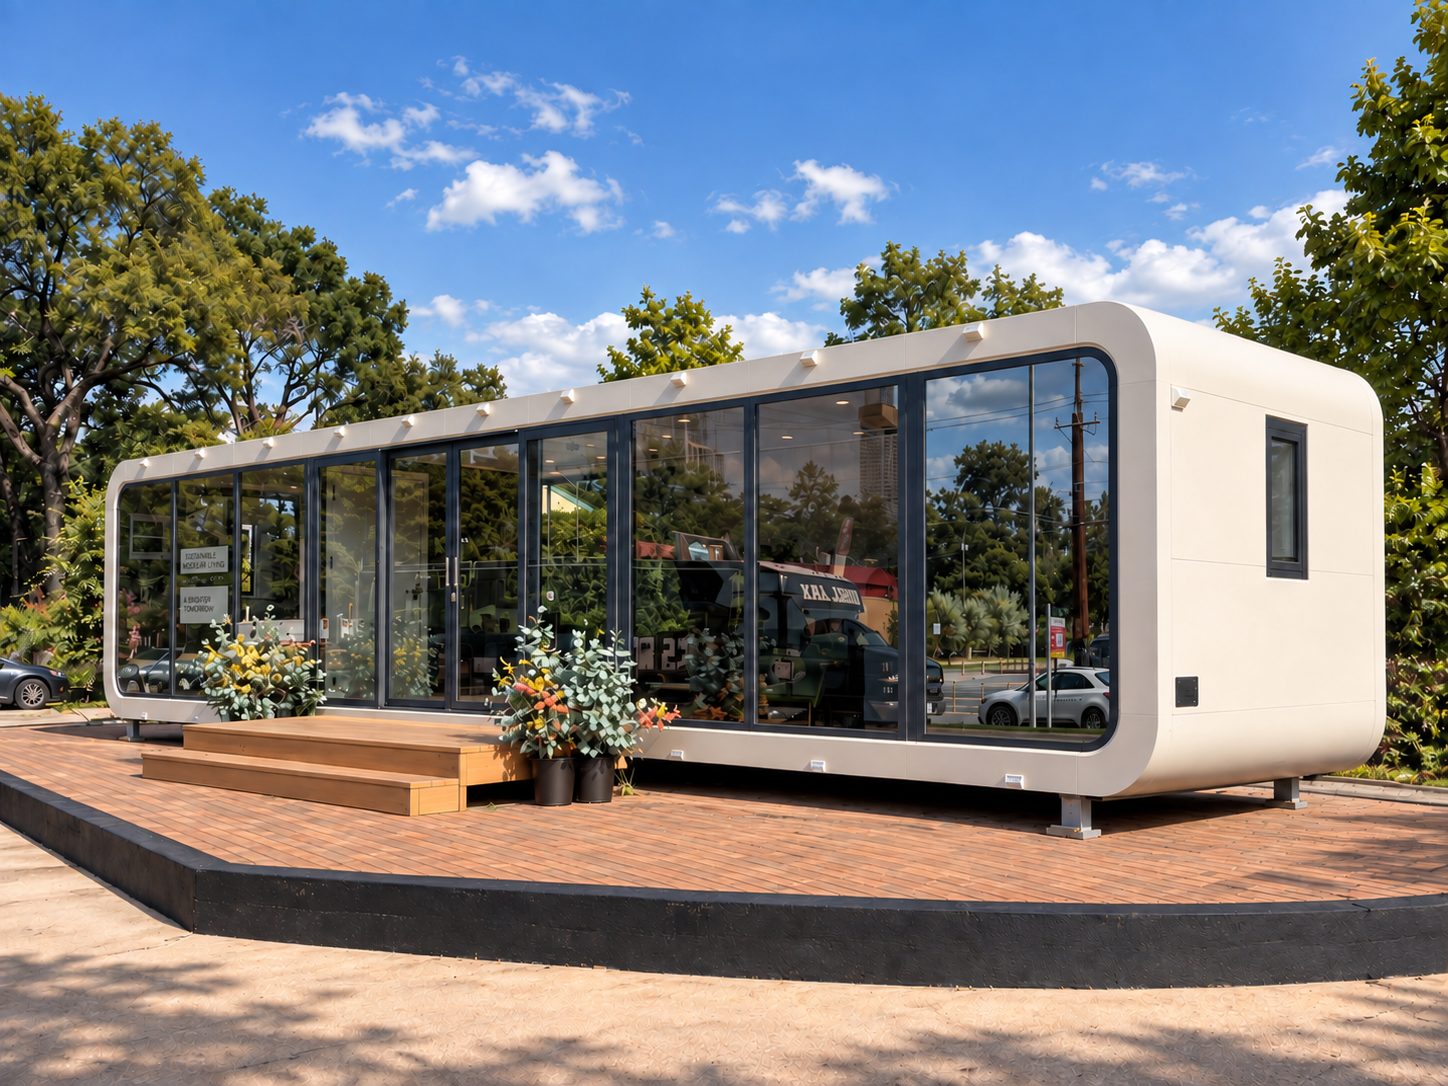
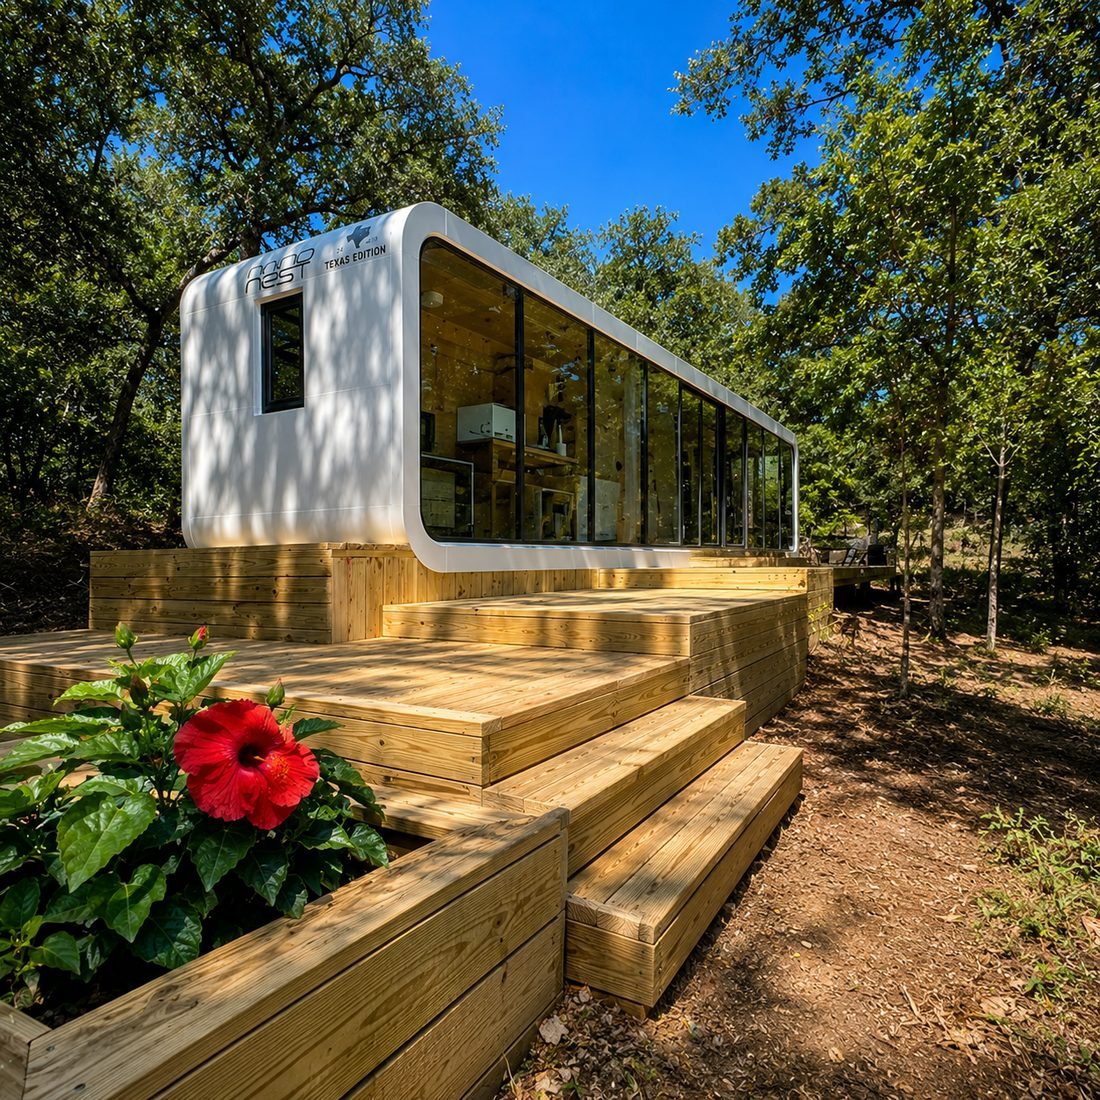
NanoNest Single Unit at the Austin showroom, 1209 Barton Springs Rd

Floor plans

Single Unit layouts

37'-9" × 7'-5" · ~280 sq ft. Tap a plan to see it full size.

Workforce

2 Bed · 2 Bath

Two private rooms, each with its own entry, queen bed, closet, A/C and bath. Plumbing runs down the middle.

Residential

1 Bed · 1 Bath

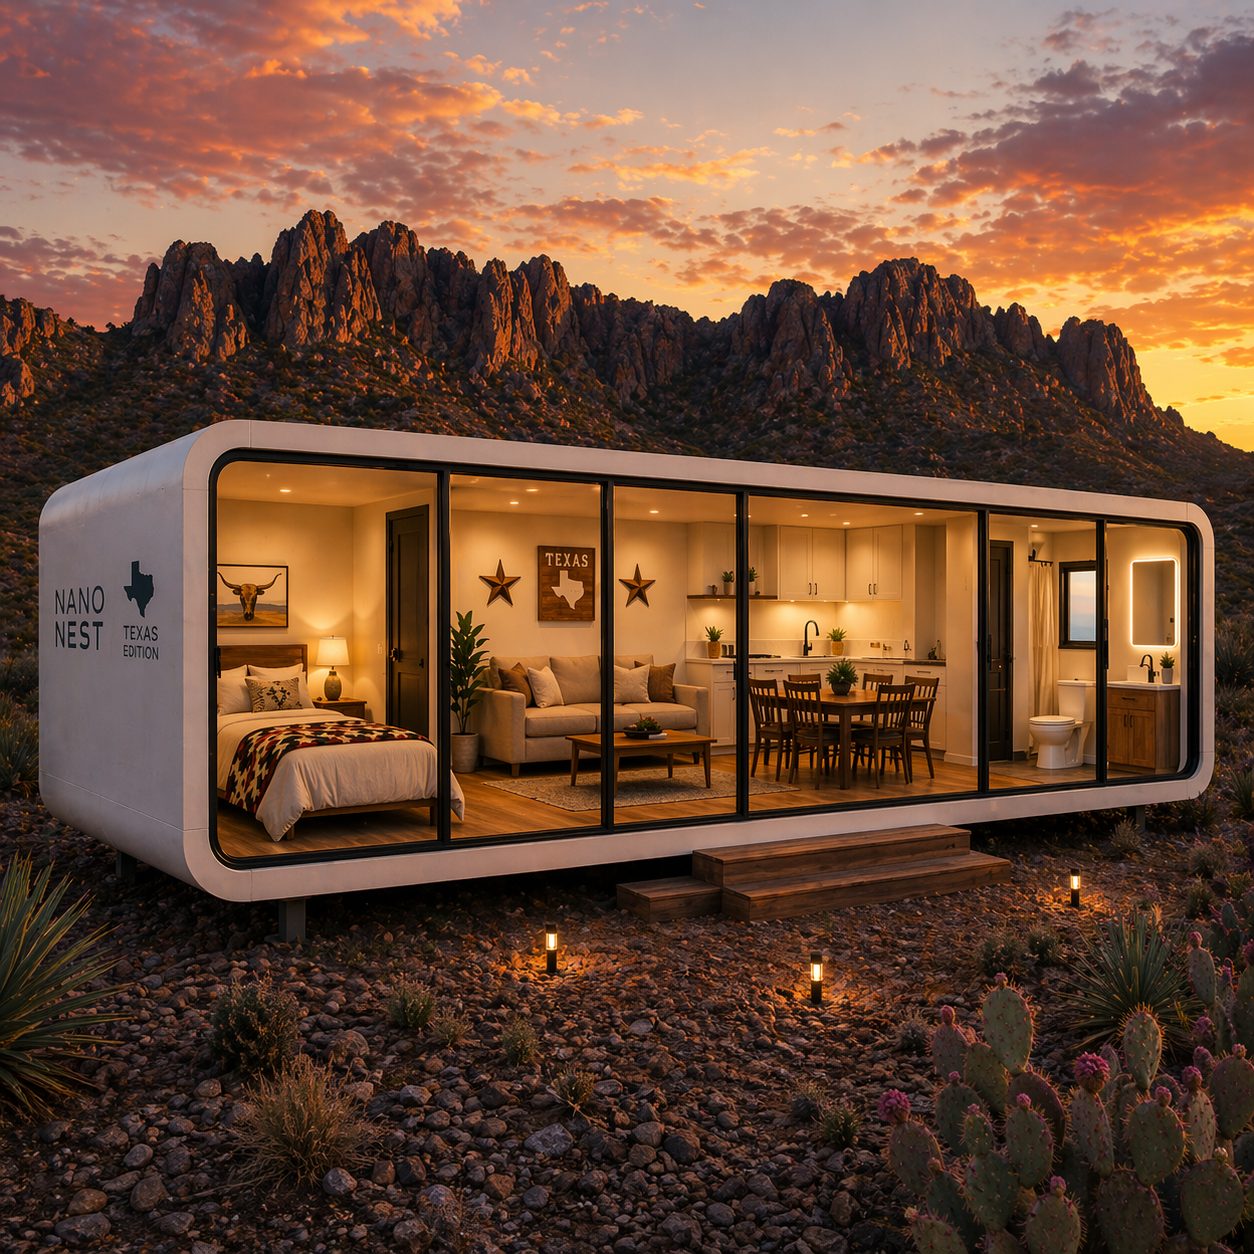
Bedroom at one end, bath at the other, and an open kitchen and living area in between.

Don’t see your layout?

Draw it yourself in 2 minutes.

Pick your rooms, place the baths and send us your design. We’ll send it back as a dimensioned floor plan.

Start Designing

Photo Gallery

See It Inside & Out.

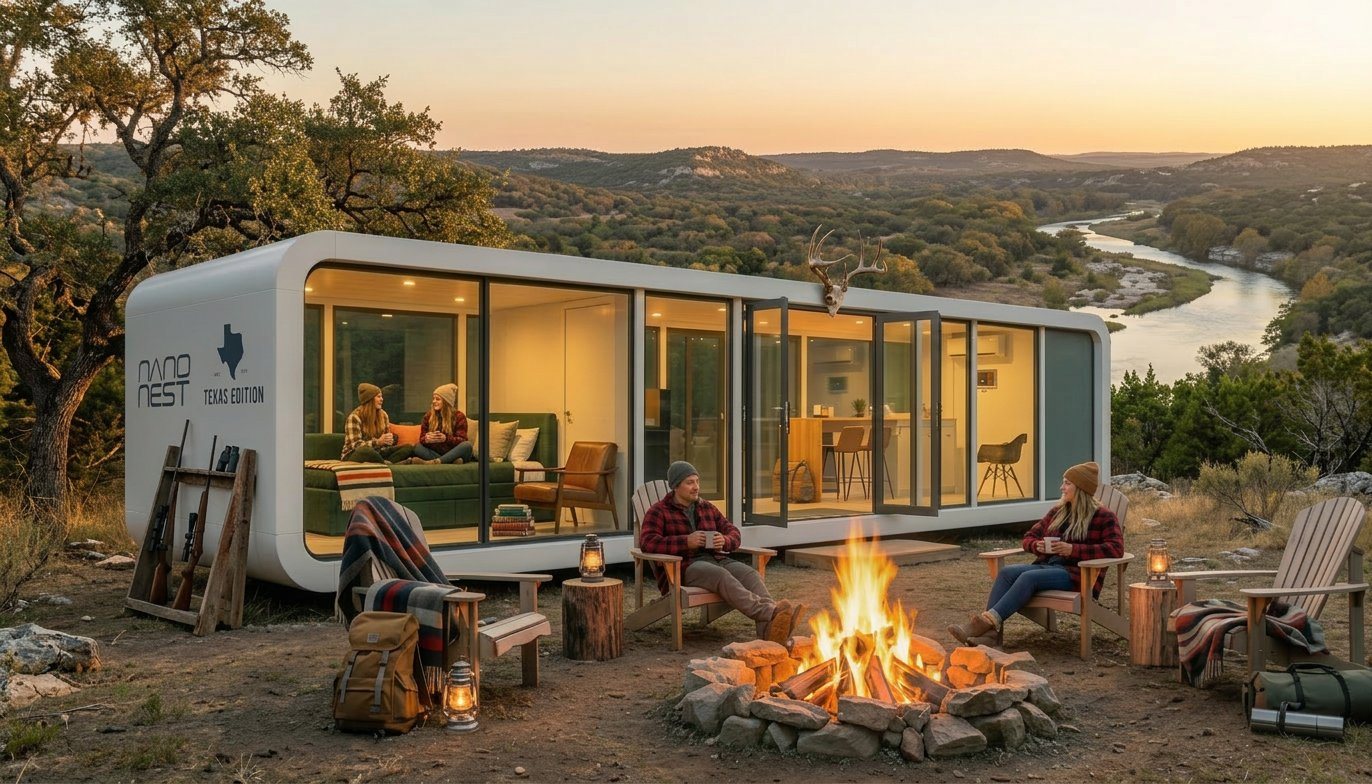
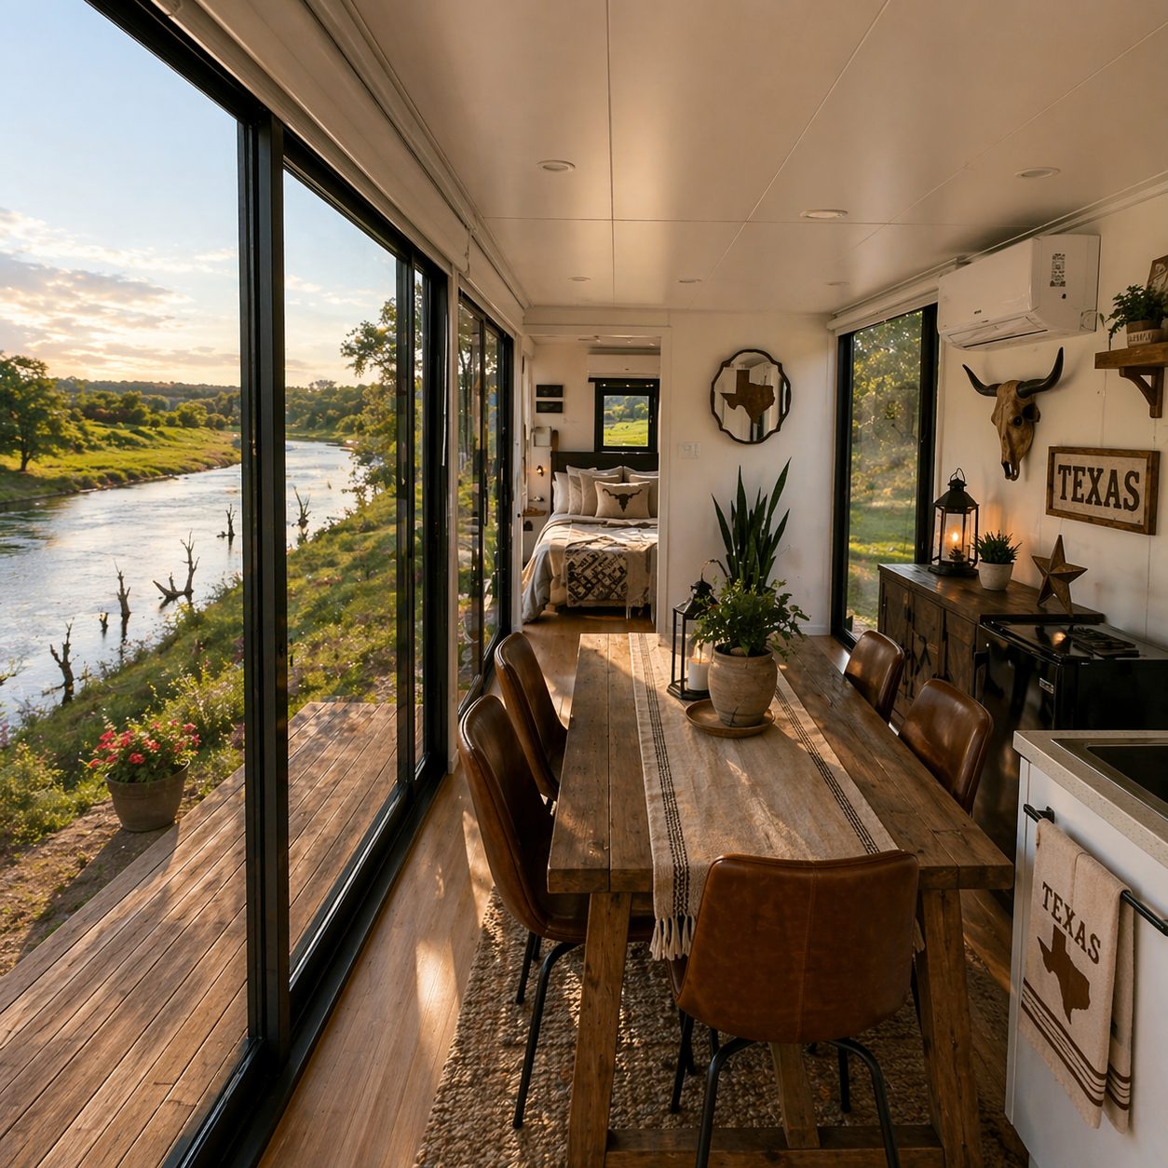
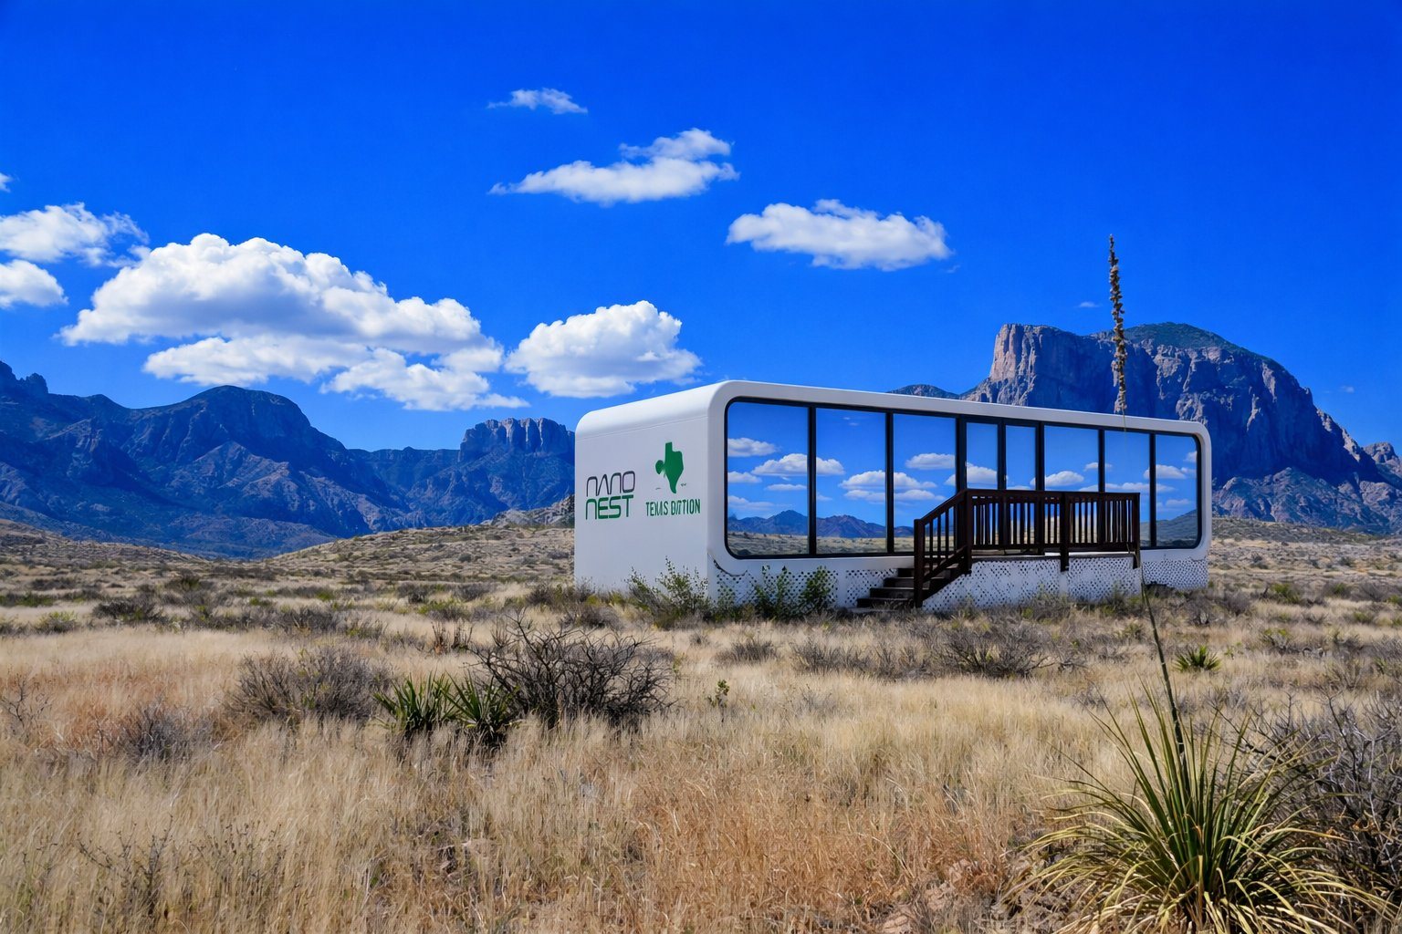
The Single Unit at our Austin showroom and on Texas sites. Click any photo to view full screen.

Unit Specifications

Single Unit Specs

Every Single Unit ships fully built and move-in ready. Workforce and residential layouts share the same build.

Dimensions
Overall Length37'-9"
Width7'-5"
Height7'-11"
Interior Ceiling~7'-1"
Floor Area~280 sq ft
Structure
Primary Frame150×100 galvanized steel
Secondary Frame100×50 galvanized steel
Exterior CladdingLight beige aluminum panel
Walls & CeilingBamboo wood fiberboard (white)
FlooringSPC locking floor + cement board
Bath FloorArtificial stone
Mechanical & Electrical
Air Conditioning2× mini-split A/C
Water HeaterInstant electric (~8 kW, 220V)
CooktopInduction double cooktop
Electrical Panel30-position, concealed
Voltage110V / 220V (dual)
Smoke DetectorFactory-installed
Plumbing & Waterproofing
Water SupplyPEX, hot & cold
DrainagePVC, underground
Wet AreasPolyurea, 3 coats
Bath FixturesVessel sink, LED mirror, shower, toilet
Openings & Glazing
Front WallAluminum-frame fixed glass
DoorAluminum glass sliding door
Side WindowsTop-hung, mirror glass
Roller ShuttersIncluded
Kitchen (residential)
LayoutUpper & lower cabinets
CountertopBlack stone surface
SinkSingle basin, black matte faucet
Exhaust FanIncluded
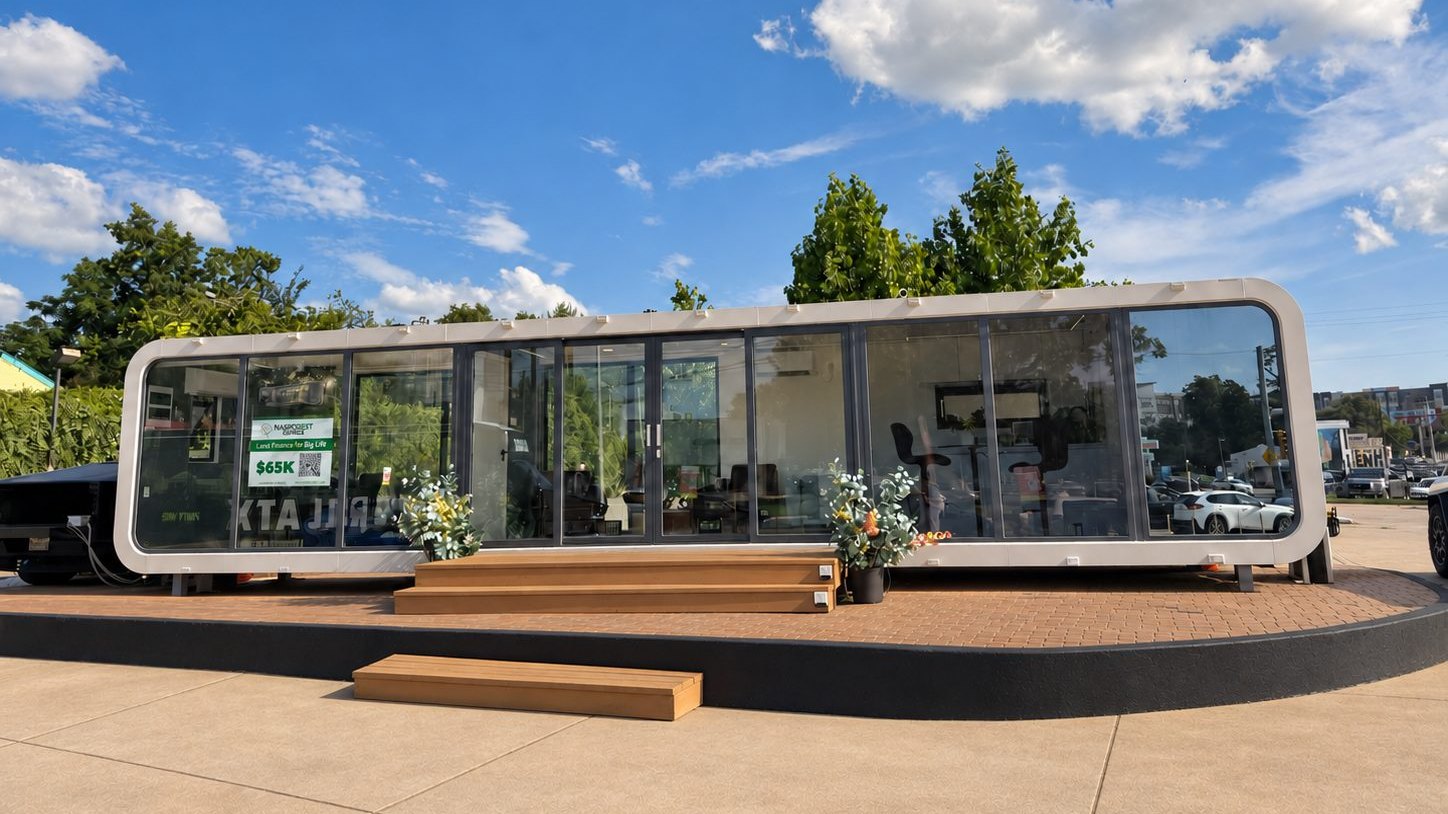
Compare with the Double Unit Need more room? The Double Unit is 14'-10" wide (~560 sq ft): workforce 4 bed / 4 bath or residential layouts, from $120K.
View Double Unit

Interested in the Single Unit?

Reach out to our Austin team to discuss availability, pricing, and financing options for this model.

Now Serving Texas
Austin Houston Dallas San Antonio Corpus Christi Texas Gulf Coast Midland West Texas
Get in Touch