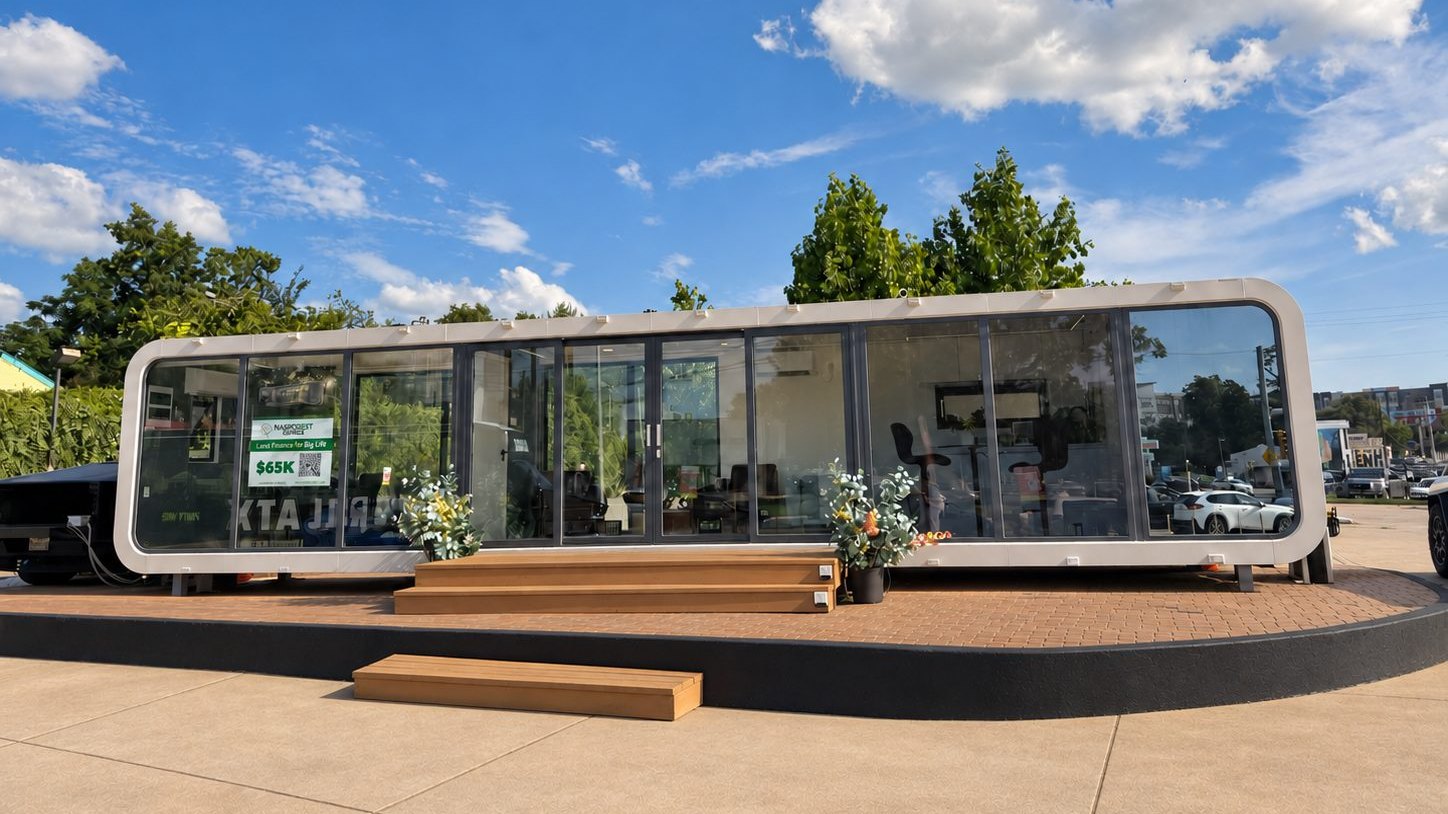
Single Unit
37'-9"7'-5"~280 sq ft
Workforce 2 bed / 2 bath with private entries, or residential 1 bed / 1 bath.
View Single Unit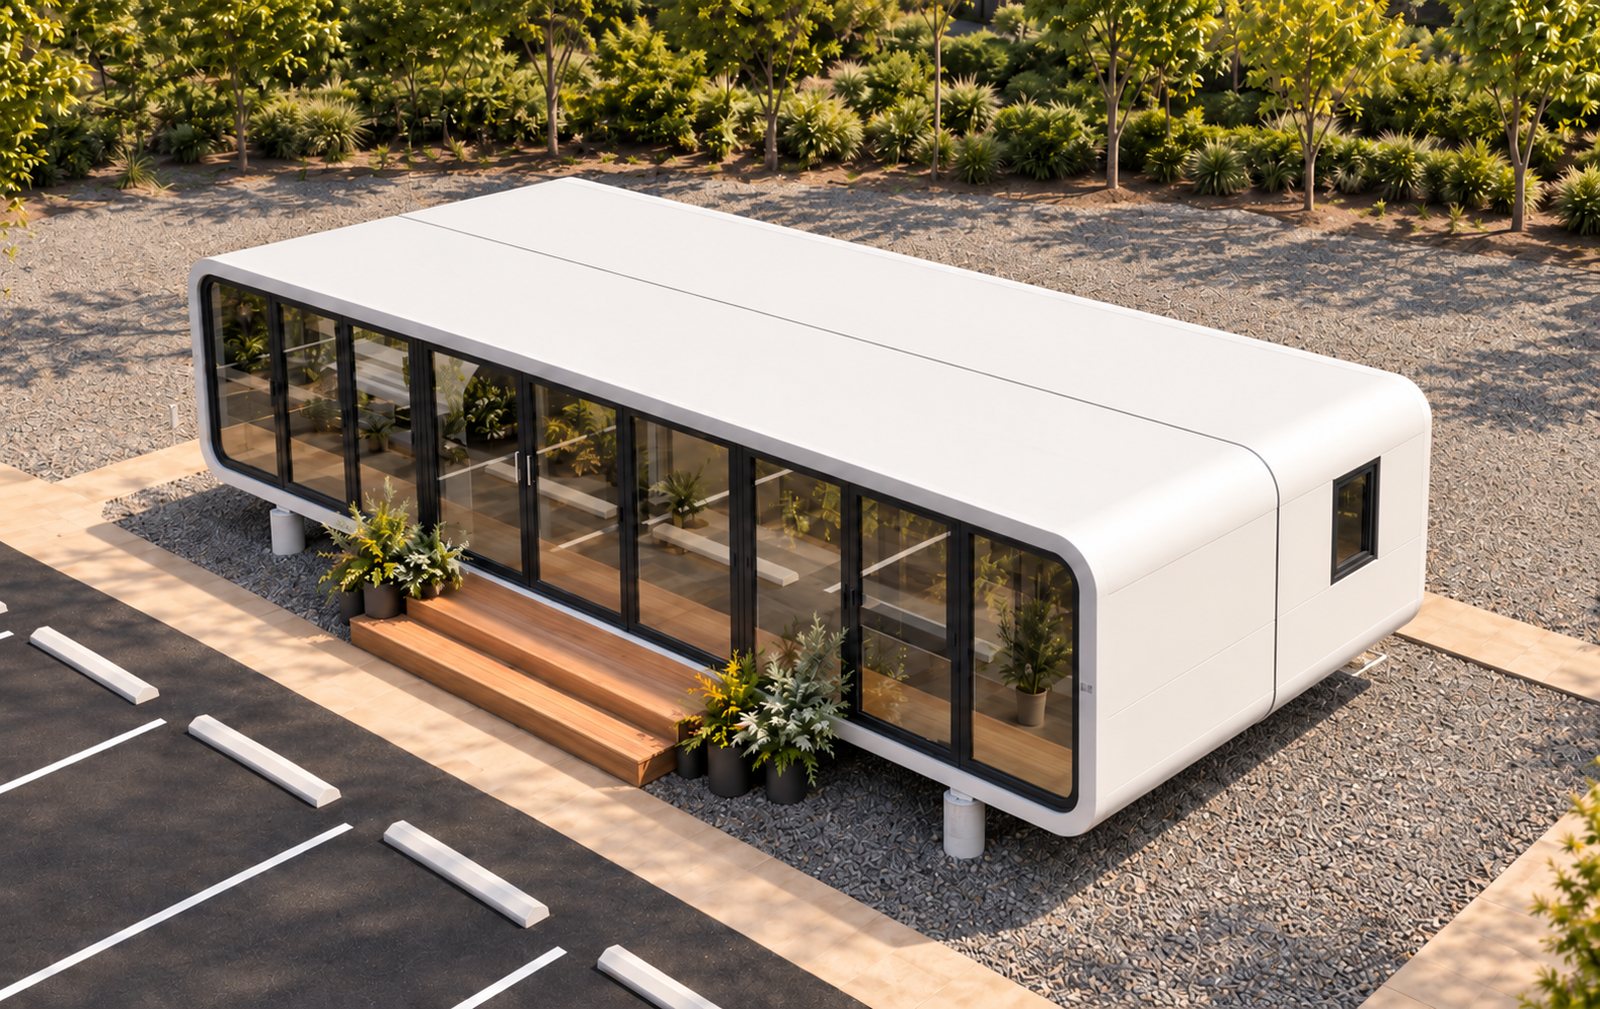
Double Unit
37'-9"14'-10"~560 sq ft
Workforce 4 bed / 4 bath, or residential 2 bed / 2 bath and 1 bed / 1 bath + office.
View Double UnitComing soon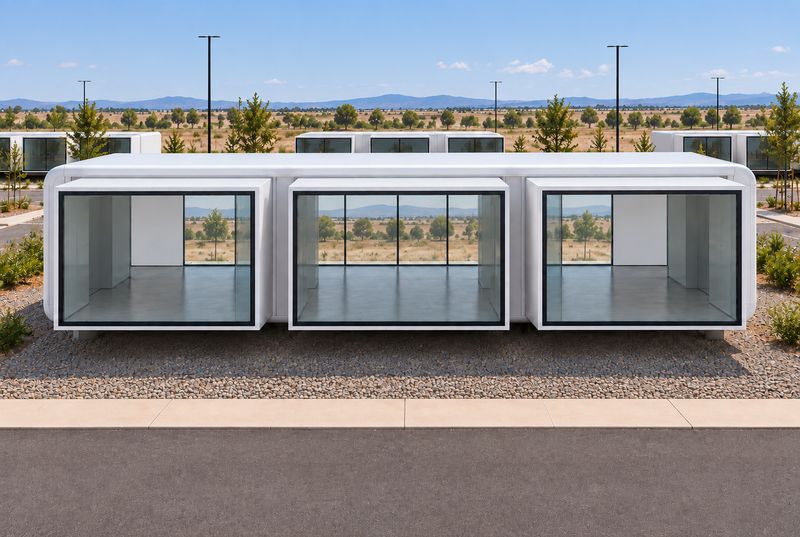
DarX
Expandable~460 sq ft open1–3 bed
Our expandable model, in 1, 2 or 3 bedroom layouts. Join the waitlist for launch.
Explore DarXDon’t see your layout?
Draw it yourself in 2 minutes.
Pick your rooms, place the baths and send us your design. We’ll send it back as a dimensioned floor plan.
Same build on every model
Layouts change the rooms, not the build. Full spec sheets are on each model page.
- Frame
- Galvanized steel, 150×100 primary
- Exterior
- Aluminum panel cladding
- Front
- Aluminum-frame glass with sliding door
- Interior
- Bamboo fiberboard walls and ceiling, SPC floor
- Power
- 110V / 220V, concealed panel
- Cooling
- Ductless mini-split A/C
- Hot water
- Tankless instant electric
- Delivery
- Ships fully built, ready to connect